AZPA
  • Projects
    • Use
      • Civic
      • Culture
      • Education
      • Exhibition
      • Infrastructure
      • Landscape
      • Leisure
      • Masterplanning
      • Mixed Use
      • Office
      • Research
      • Residential
      • Retail
      • Sport
      • Transport
    • Size
      • <1.000m2
      • 1.000 – 5.000m2
      • 5.000 – 10.000m2
      • 10.000 – 50.000m2
      • >50.000m2
    • Location
      • Africa
      • Asia
      • Australia
      • Europe
      • North America
      • South America
  • About
    • Profile
    • Directors
    • Awards
    • Publications
  • Contacts

Client: Metropolitan Government of Seoul

Location: Seoul, South Korea

Date: 2026

Type: Culture

Area: 11716m2

Budget: KRW 62,630,000,000


AZPA

Alejandro Zaera-Polo, Ivaylo Nachev


Yo2

Young Joon Kim, Ik-ran Shin, Joon Woo Choi

Treasure Box

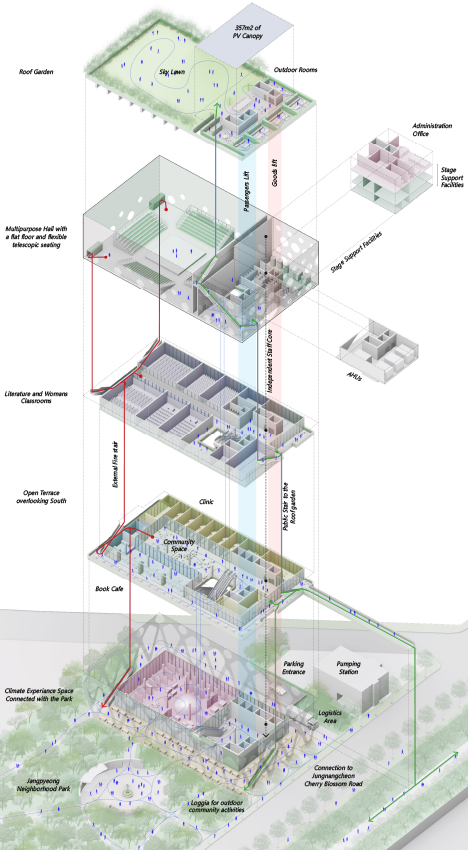
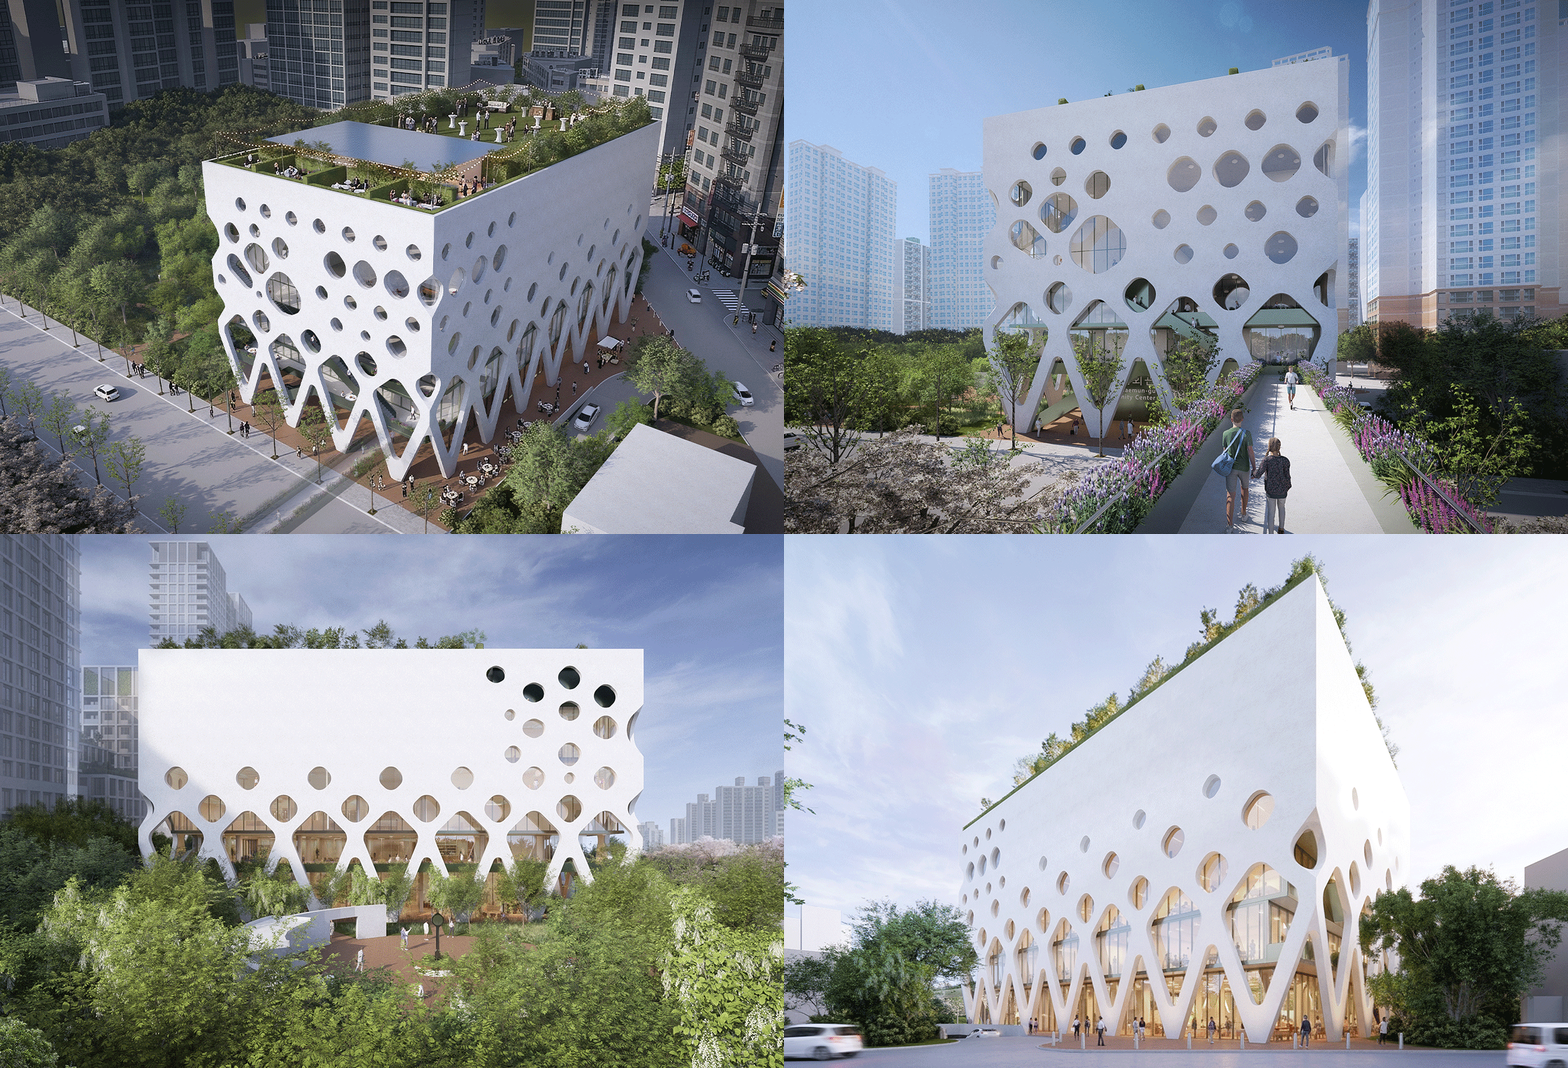
Our proposal for the future Dongdaemun-gu Community Centre aims to create a ‘meeting venue’ linking key facilities and infrastructure, such as Jangpyeong Neighborhood Park, the District Sports Center, and Jungnangcheon stream, and to develop the area into a cultural hub. We aim to produce an infrastructure capable of hosting a wide variety of activities on site and connected to the wider context within the area. The variety of functions included in the program and the connection to the local urban life has driven the primary structure of the project, aimed at providing maximum flexibility. We have also sought to produce a very efficient structure with optimal maintenance and energy performance, and that is why the building is designed as a Treasure Box, a container for wonders.

Programatic organization

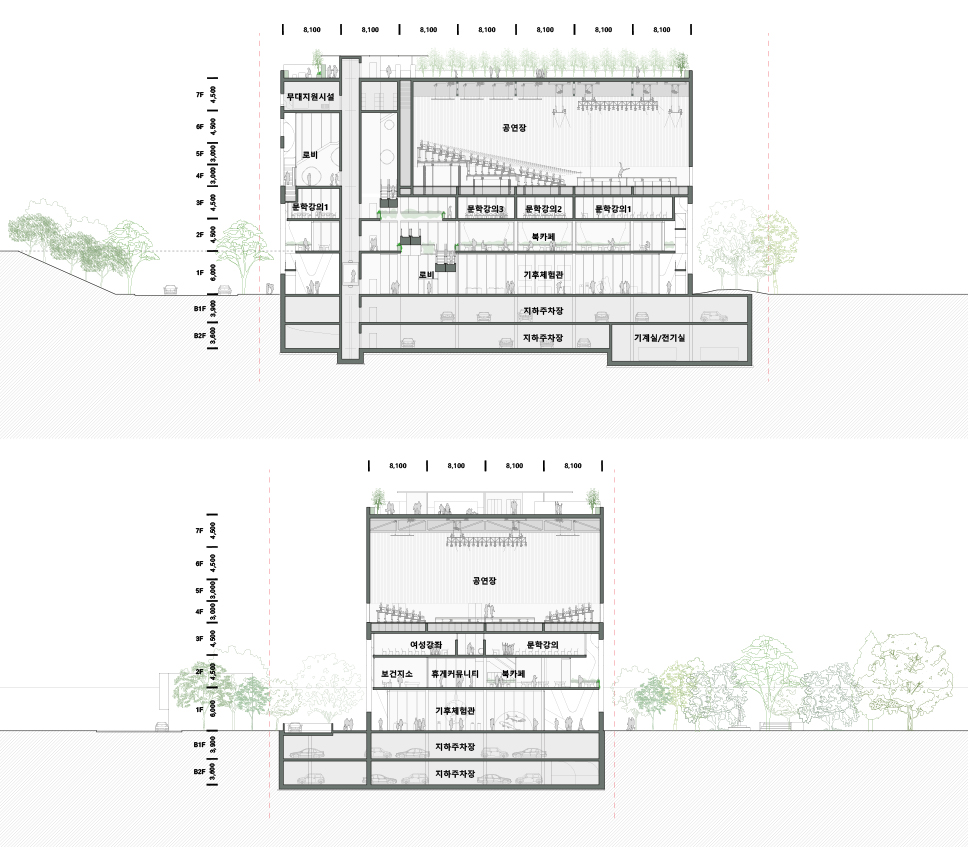
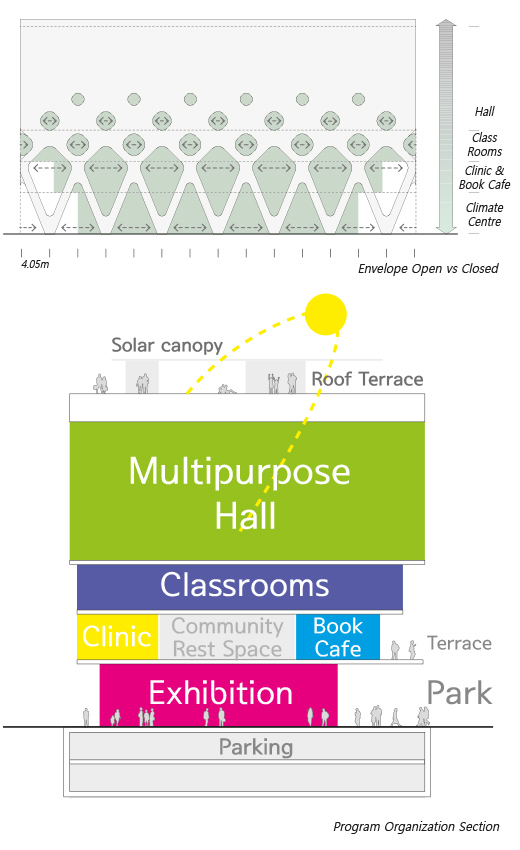
We propose to locate the Auditorium above the every-day educational and leisure programs. There are two reasons for this:

1.The Performance Hall program will not be accessed by the local community on a regular basis but on special occasions. We have decided to locate the Performance Hall on top of the other programs to make the access and egress to the room more special and formal, while the access to the other facilities will be more continuous and casual.

2.Locating the large room below the small-scale program will be very inefficient in structural terms because it would have loaded several floors above a long-span structure, creating some structural problems. By placing the large Performance Hall above the other facilities, we can reduce substantially the structure of the Performance Hall roof.

Site Organization

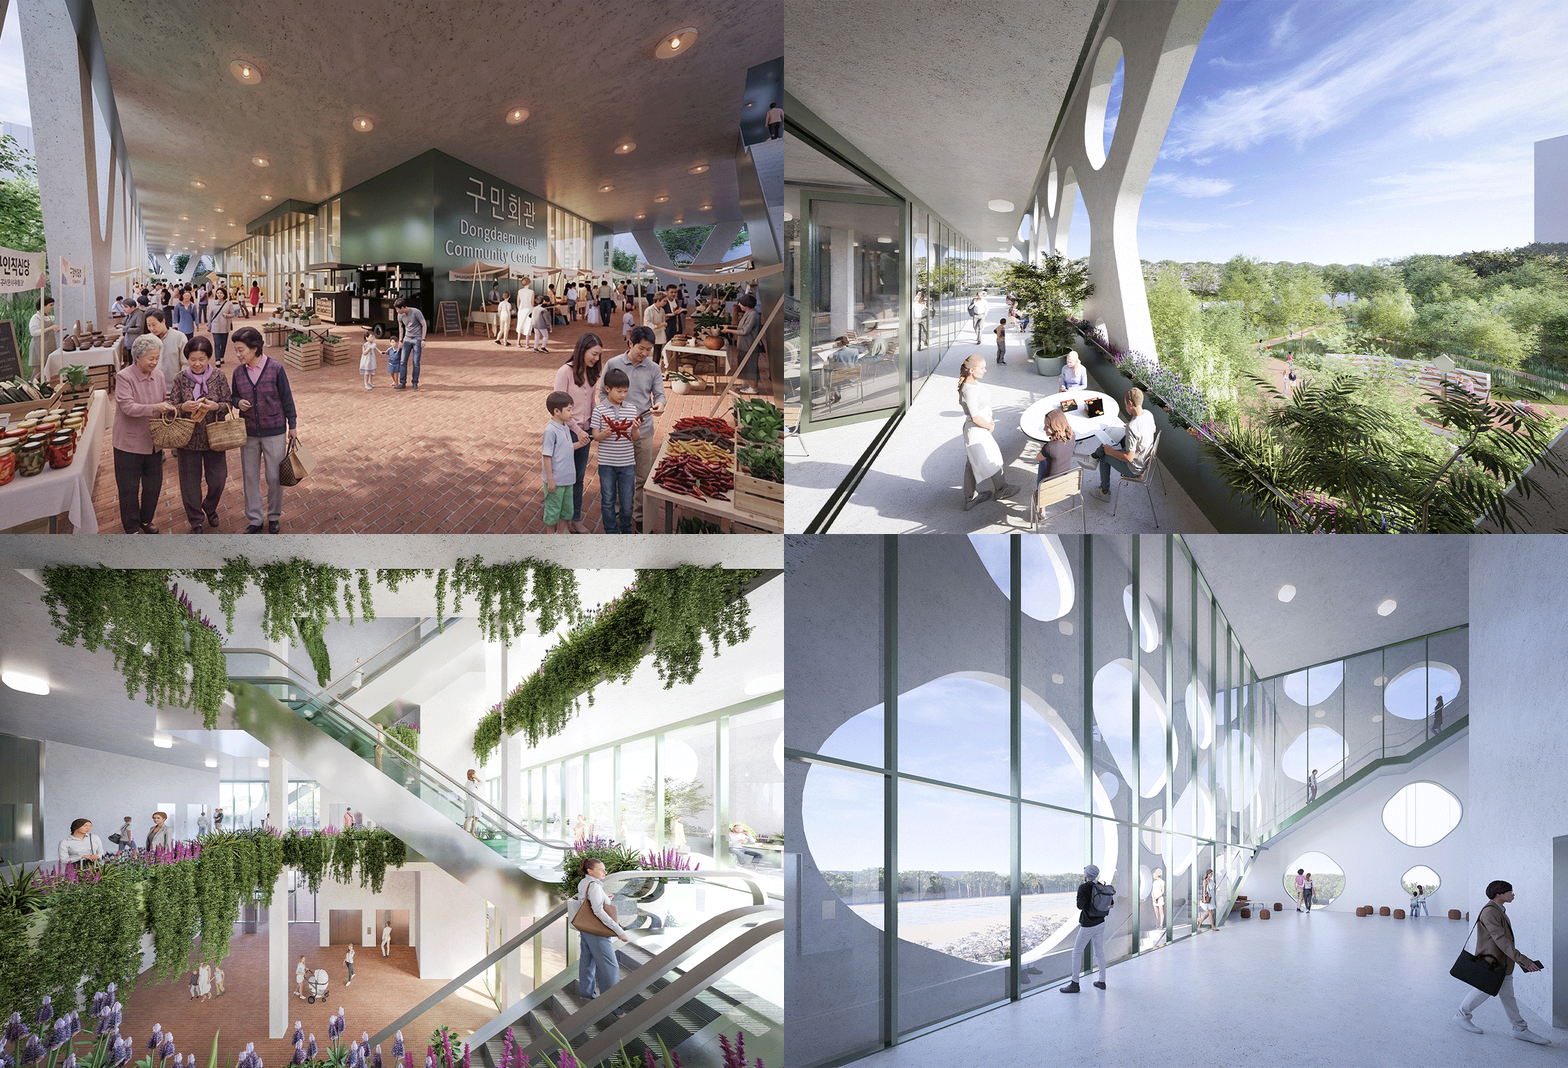
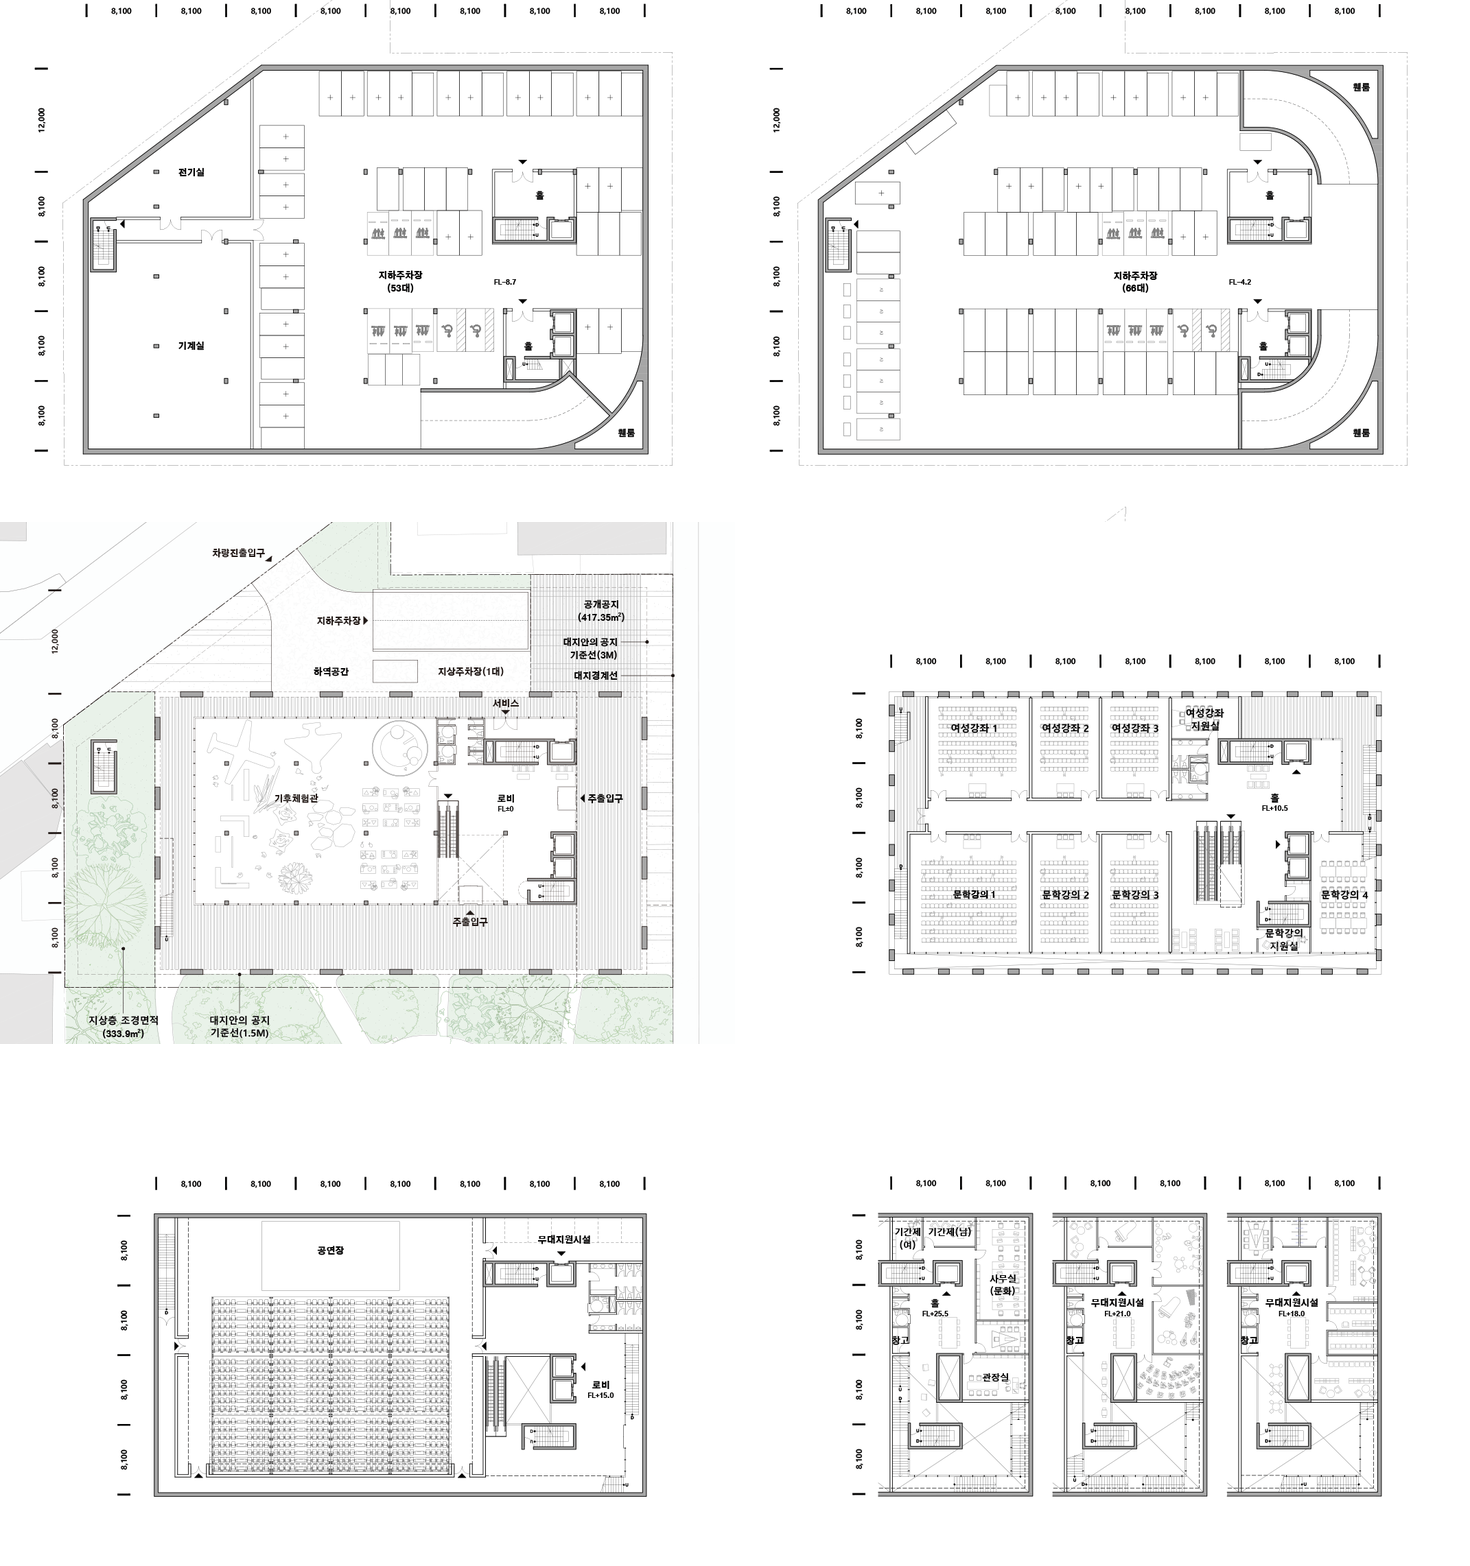
Our project will be located attached to the southern edge of the site to avoid casting shadow over the Pumping station in the North, as required by the regulations. The building will create a backdrop to the Jangpyeong Neighborhood Park. On the ground level, the building creates porches all around to create a public space which is shielded from the rain and the sun for outdoor public events such as community markets, busking and other outdoor activities. These spaces will act as an interface with the ground landscape, and on the +6,00 level, where the bridge will bring public from the Jungnangcheon stream and the dike. The footprint of the building is a rectangle of 57,1 x 32,8m (1877m2), which exhausts the maximum footprint allowed. The main public accesses will take place from the Jangpyeong Neighborhood Park on the South and from Jangan-dong on the East, while the parking and logistic access will take place from [side street].  A logistic driveway and a ramp accessing the underground car park will happen between the building and the pumping station.

On the first level there will be a bridge making a direct connection to the +6,00 level dike park so the building will become connected to the elevated park and the Jungnangcheon stream.

Facades/Architectural Expression

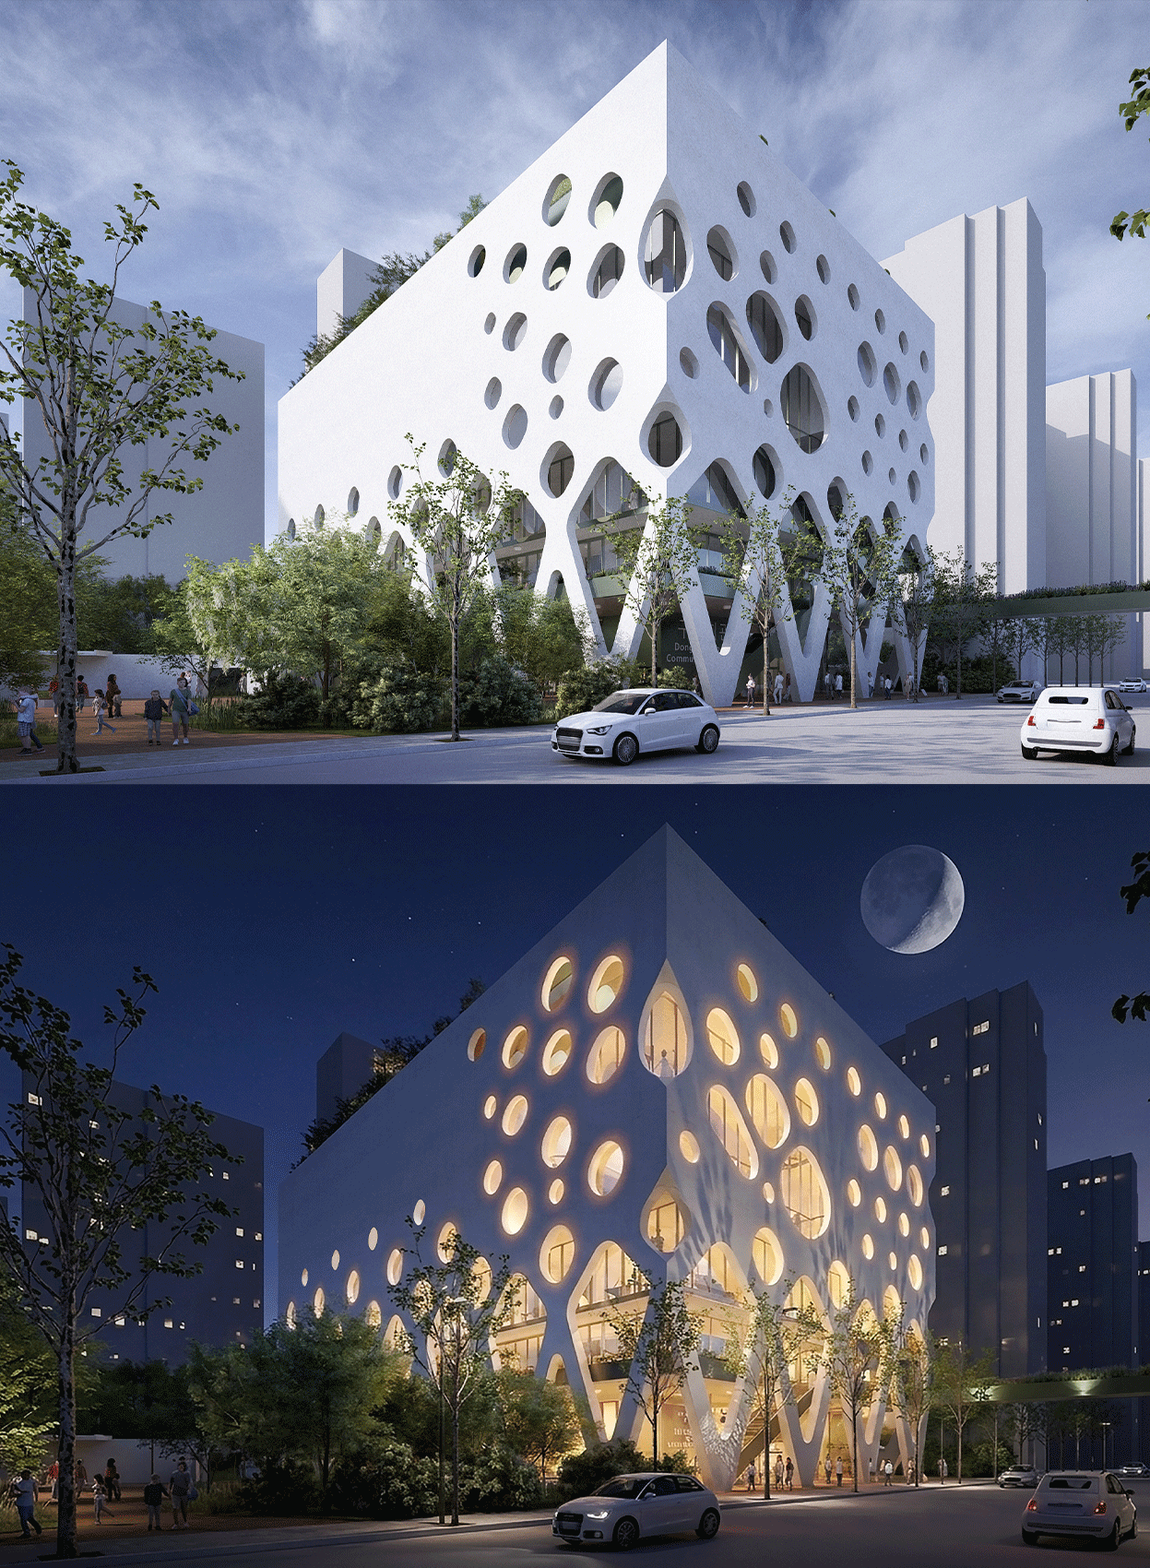
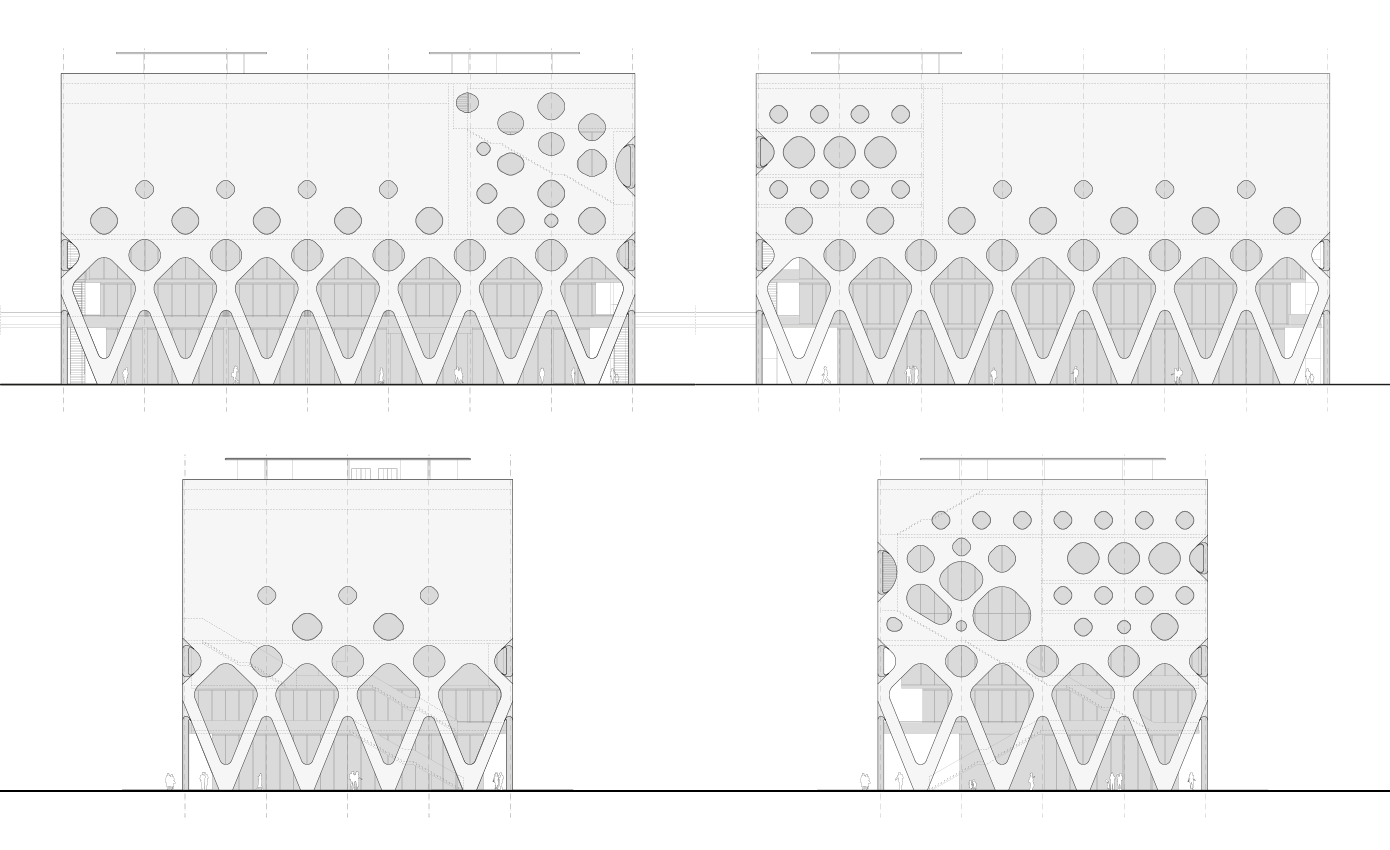
The architectural expression of the building is that of a Treasure Box that guards the cultural and community programs. However this is a box that dematerializes towards the ground in order to facilitate the access of the public to the lower levels, and the creation of porches that will create open spaces shielded from the rain and the sun, and suitable for outdoor activities associated to the small grain programs. The skin will perform as an exoskeleton and thermal regulator, and as an architectural expression of the different grains of the program.

The box will be made with maintenance-free white concrete, while the skin of the lower levels will be made using a conventional curtain wall system using dark green “garden furniture” tone, to link it to the park vegetation.

Anything is possible: a truly multifunctional Performance Hall

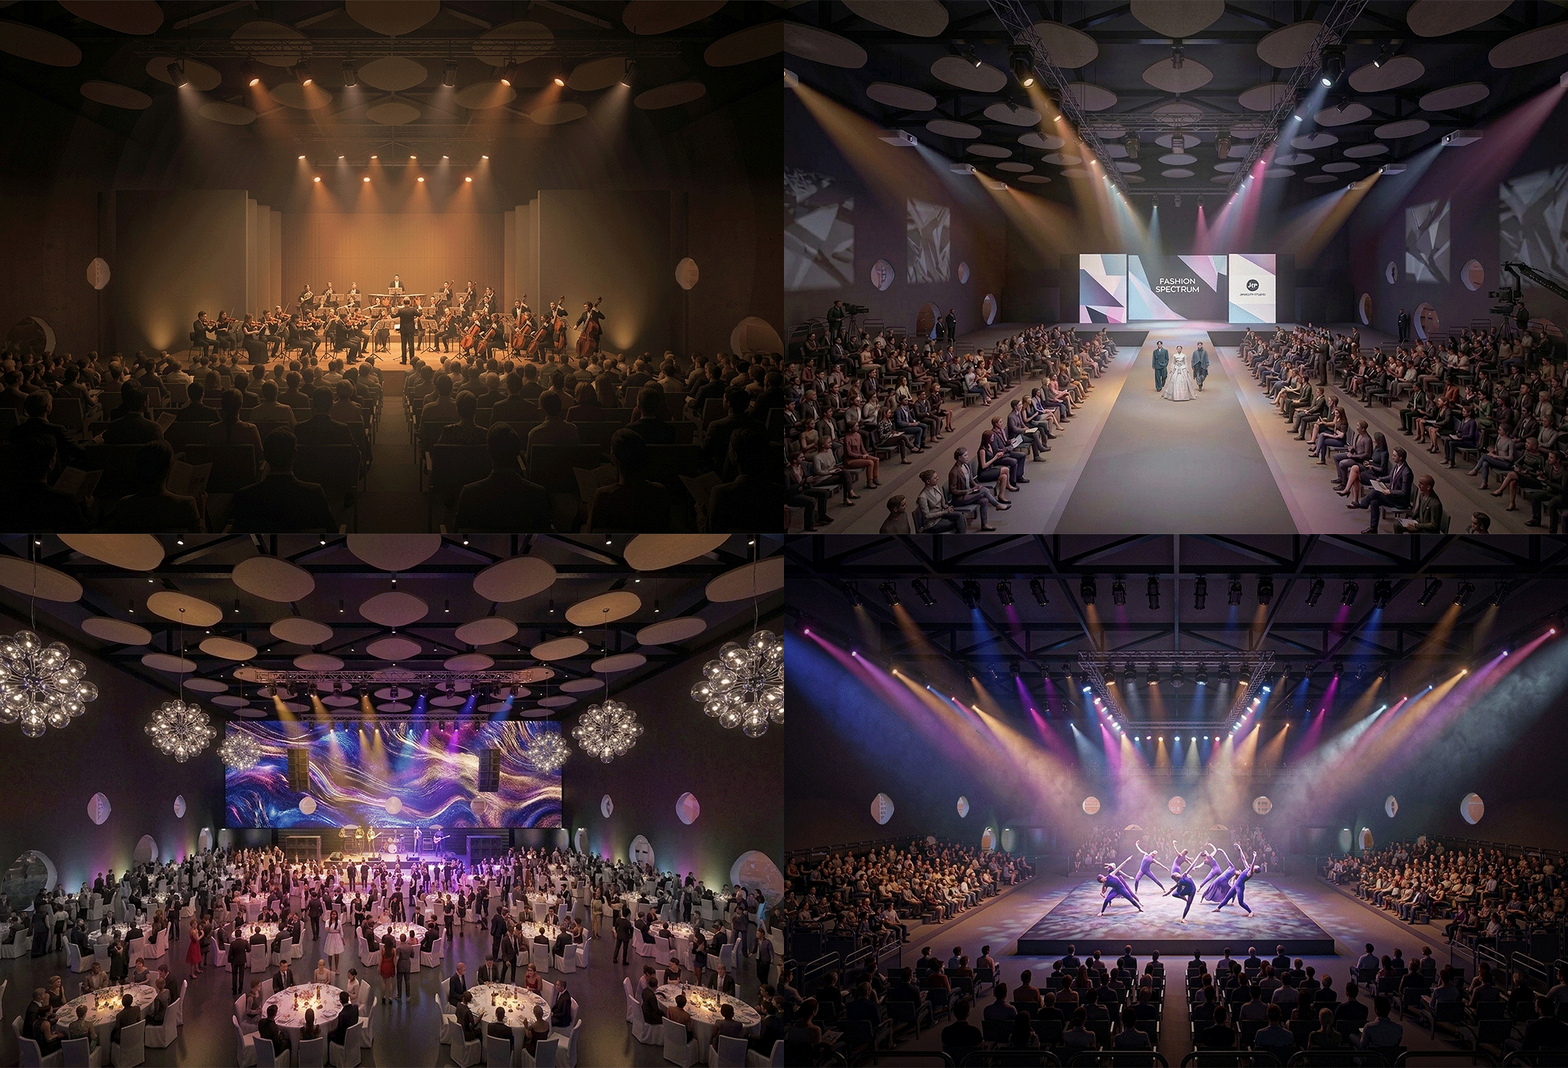
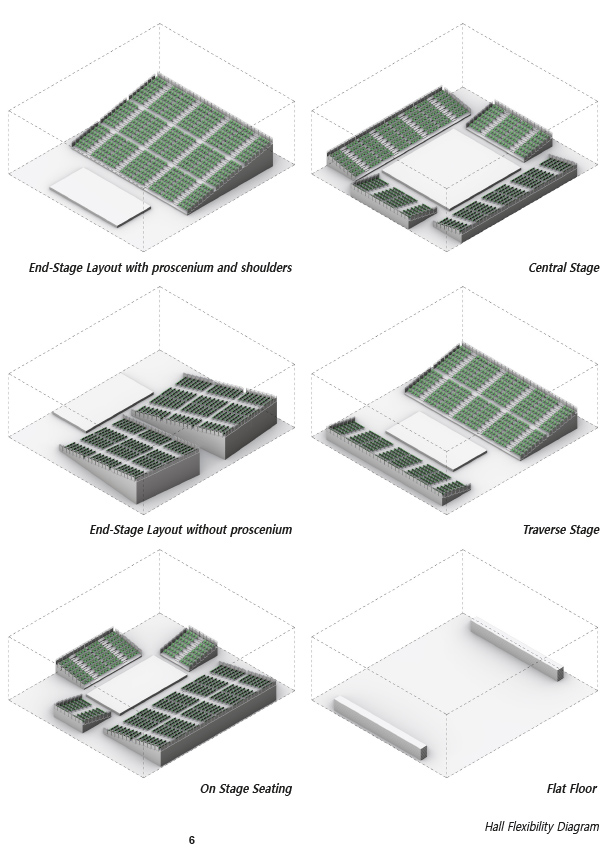
Our proposal for the Performance Hall is to make a truly multifunctional space, virtually capable of hosting almost any type of event for an audience under 700 seats. The Hall is designed as a box with a flat floor, 39,90m x 31,60m x13m where all the seats can be collected into retractable bleachers containing the seats. The bleachers are grouped into modules of 56 seats that can be wheeled and jacked up to provide virtually any kind of stage/audience configuration. A 13m-high ceiling will allow to unfold screens, install lights, acoustic and projection devices and walkways over every area of the box as a fly tower that engulfs the audience. From the traditional stage with proscenium, to central stage, to multiple stage distribution, to a completely flat floor throughout, virtually any performance is feasible: chamber music or opera, traditional or contemporary theater, a cinema room, a K-pop concert, a TV-studio, a black-tie ballroom, a fashion-show, a banquet hall, a conference hall, a boxing ring… A 700-seater is the perfect size to be truly multipurpose.
AZPA
LEGAL COPYRIGHT@ AZPA. all copy rights reserved