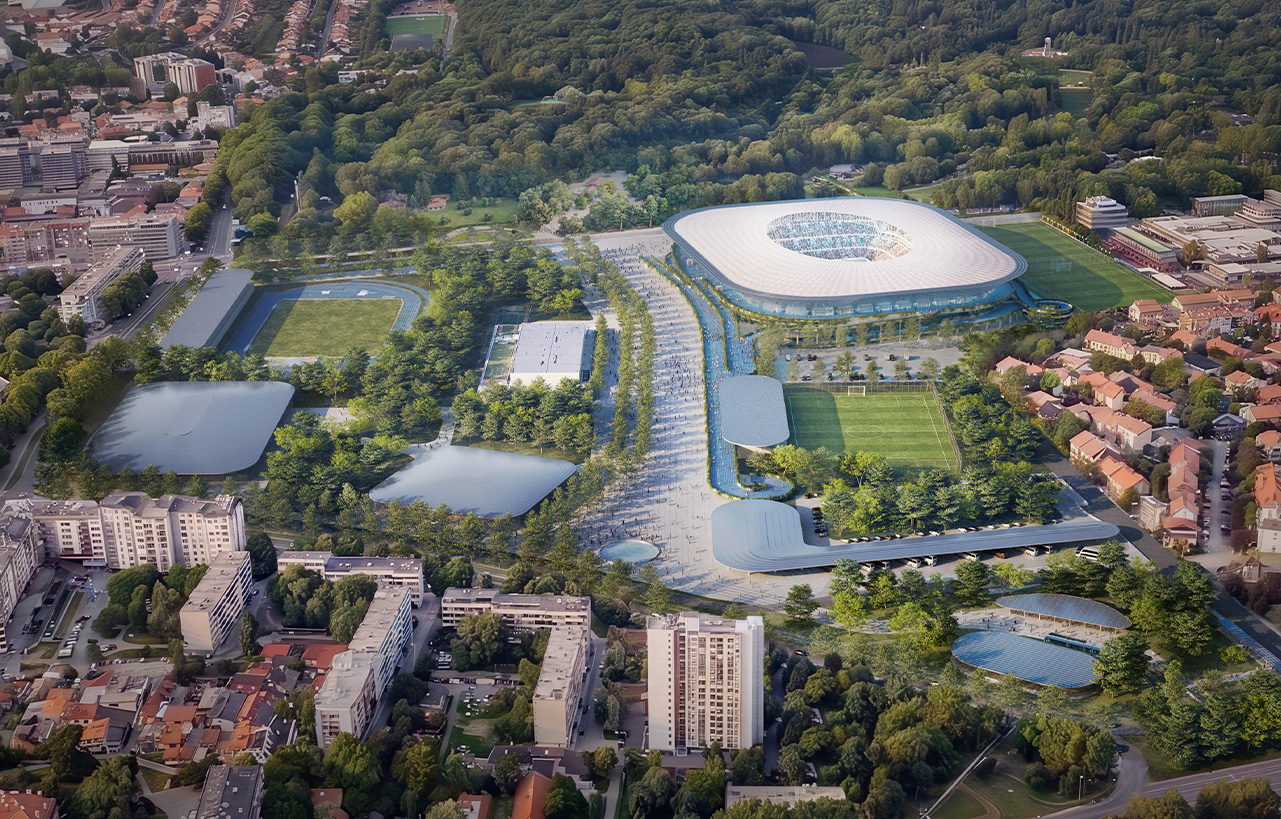
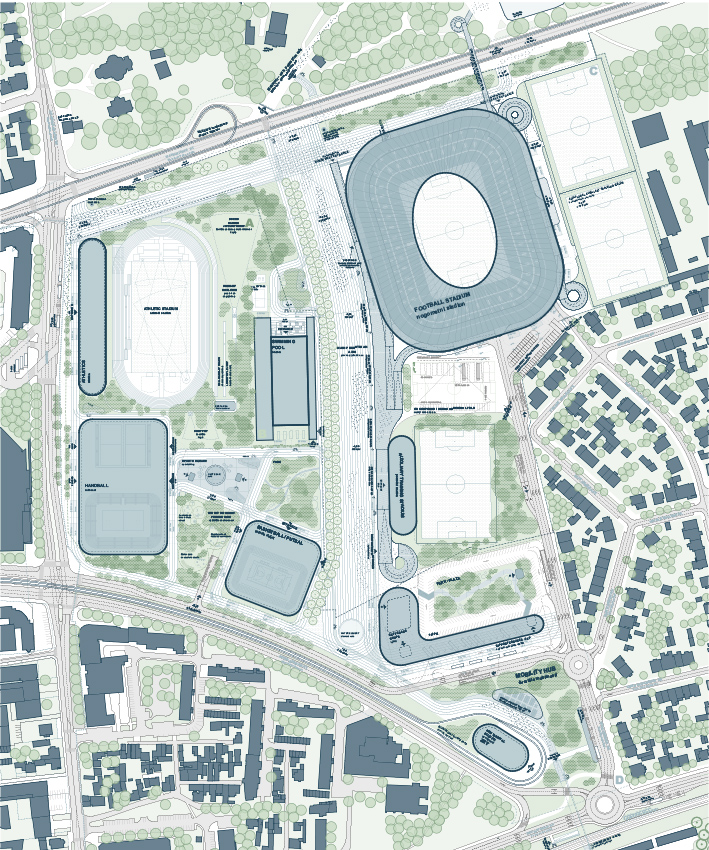
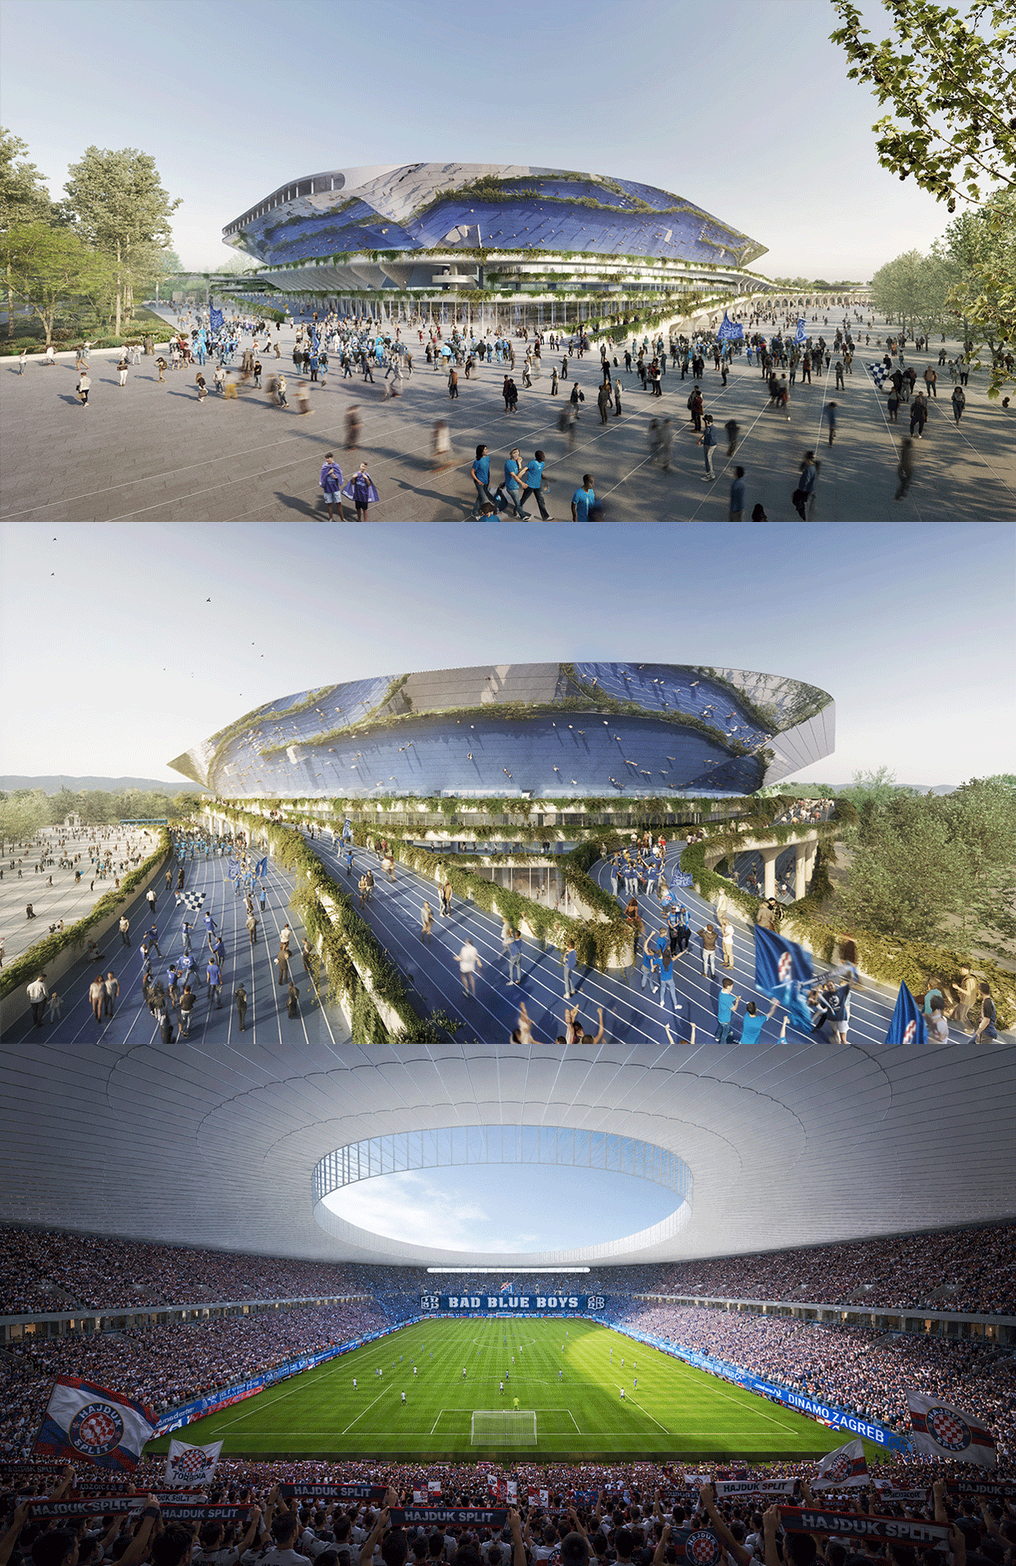
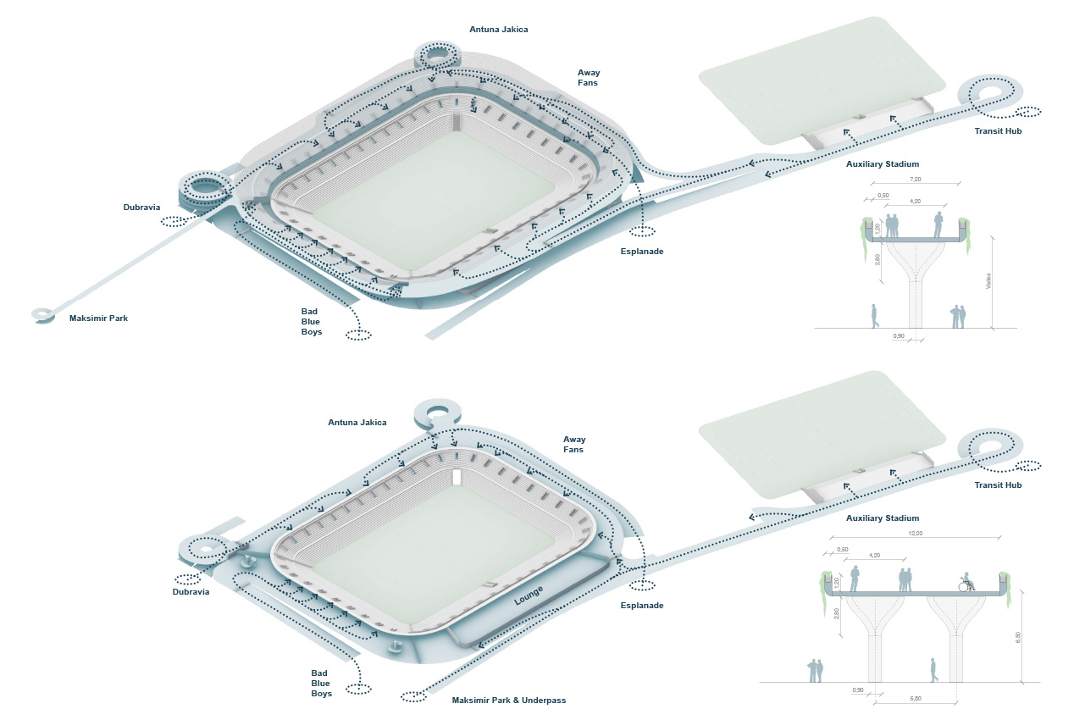
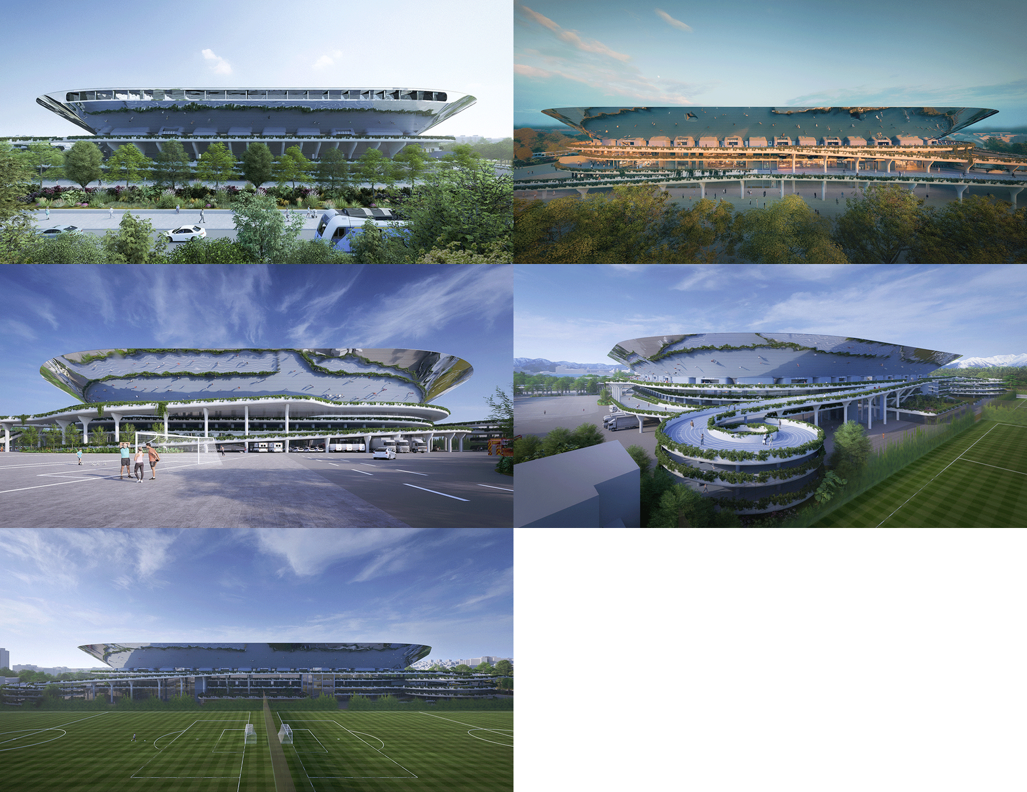
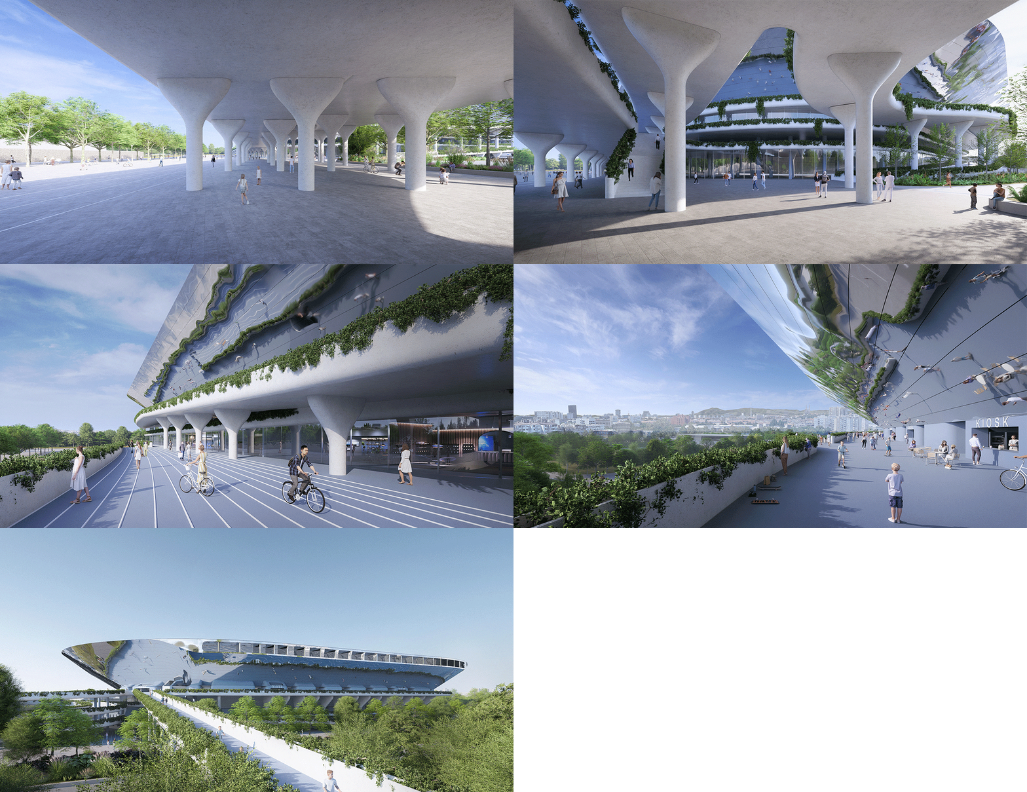
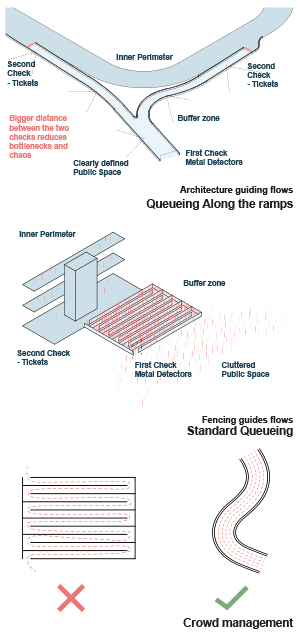
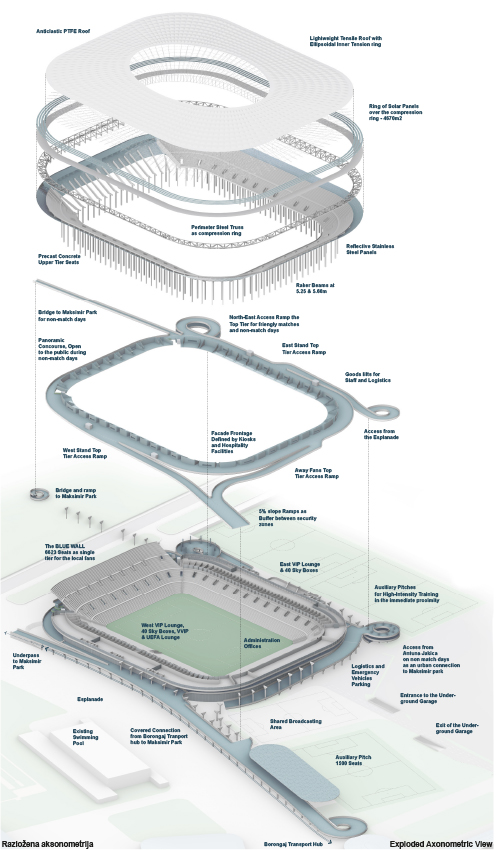
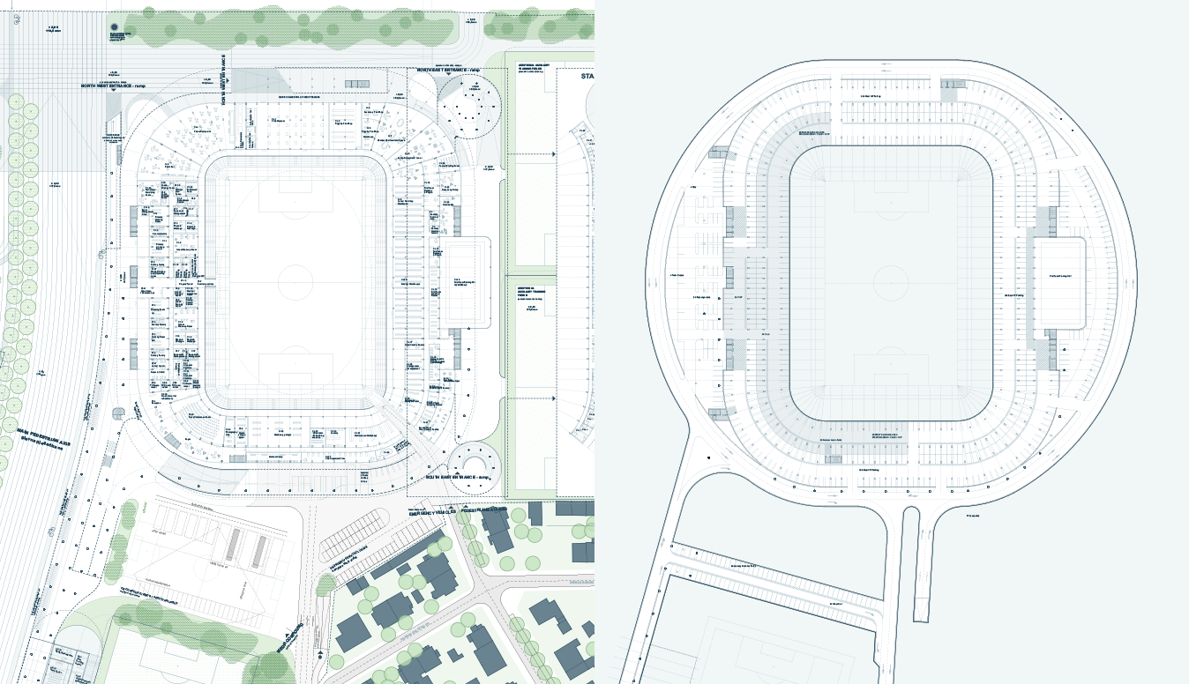
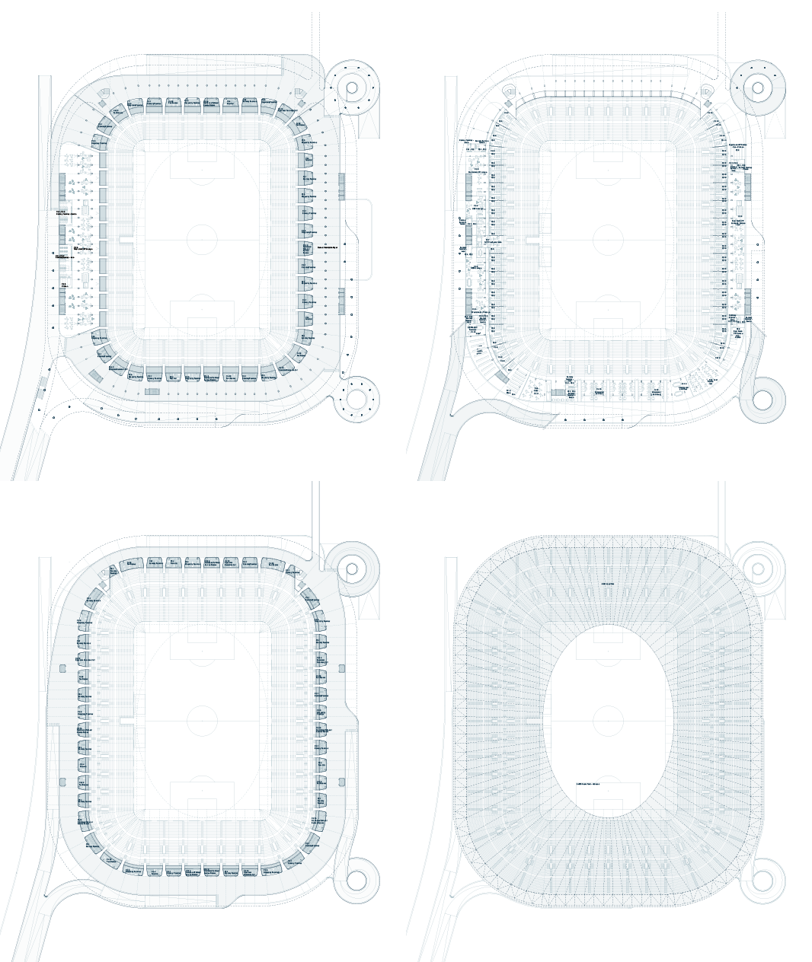
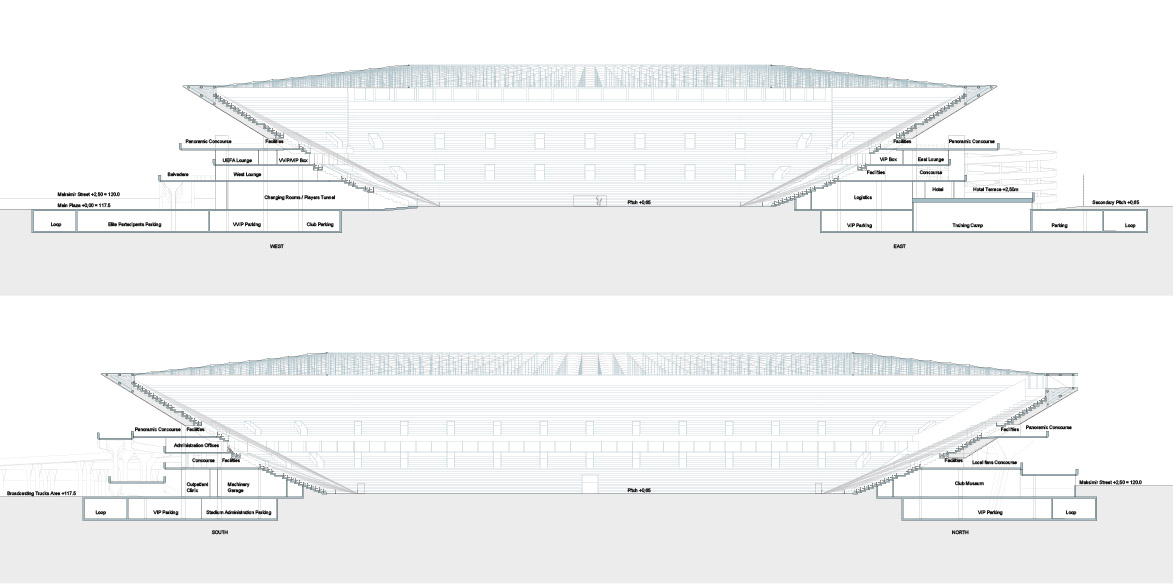
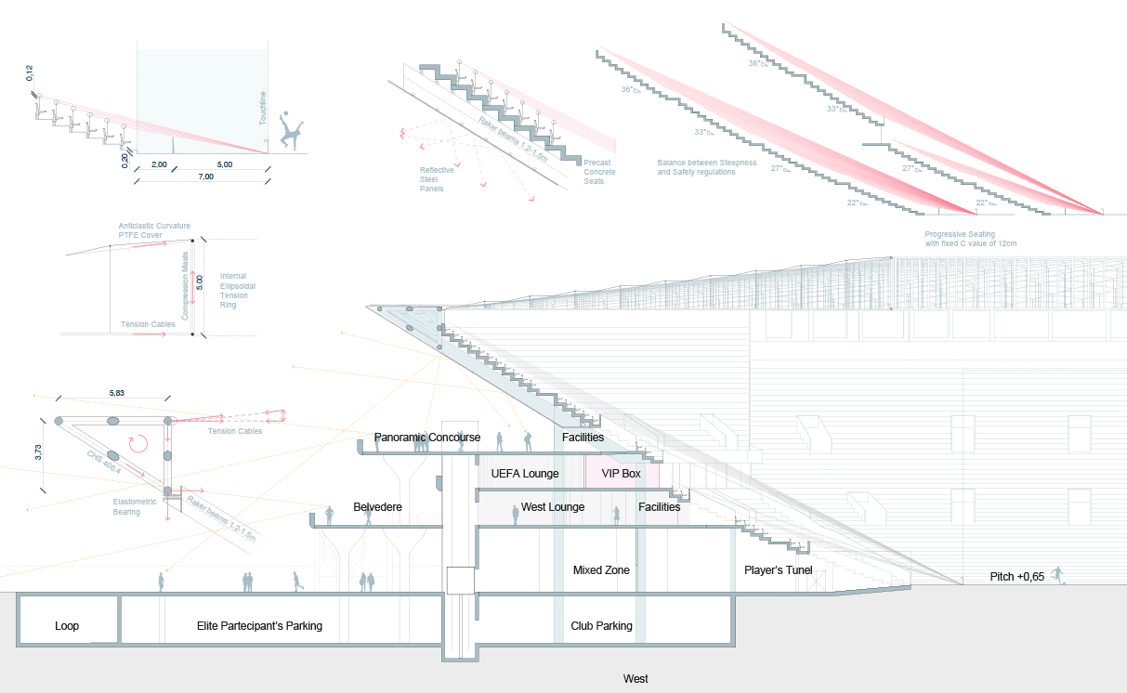
The Ramps will function as the buffer zone between the inner and outer security borders. Spectators will have their first check with temporary metal detectors at the origin of the ramps on ground level; Queuing will happen along the ramps and the second and final check will happen on the top of the ramps, where they meet the concourses through turnstiles. During non-match days, those turnstiles will be managed remotely to open and close, allowing people to reach the elevated viewing platforms and use the ramps to connect to Maksimir park from a bridge over Maksimir street. The temporary metal detectors on the bottom of the ramps will be stored safely in distributed storage rooms.
By distributing spectators in multiple directions around the stadium, with site-specific designs – sometimes ramps, sometimes coils, crowd density decreases and segregation barriers are minimized. By using a level change for queueing, the ramps absorb surges from arriving spectators, and reduce crowding in the surrounding public spaces. The architecture itself is used to guide and manage spectator flow, resulting in fewer barriers and clearer security perimeter.
Instead of creating temporary fenced corridors around the stadium during the matches, the aim is to:
1.Separate conflicting crowd streams through ramp layout.
2.Increase circulation space.
3.Use permanent architectural features (the ramps and elevated pathways).
4.Minimize the amount of equipment needing storage, transport, setup, and removal.
This improves the visitor experience, reduces operational costs, and makes the stadium complex feel more like a public place on non-event days. The tentacle-like ramp system will turn the audience flows into Blue Streams: the pavement of these ramps, built in precast concrete like a monorail construction, will be painted in Dinamo blue and reflected on the bowl.